2504 Gulf Boulevard, Unit 304
Indian Rocks Beach, FL 33785

Listed at $1,000,000

Details

  • MLS# TB8508320
  • Residential - Condominium
  • Status Active
  • 3 Bedrooms
  • 2 full Bathrooms
  • 1,530 Square Feet
  • 1.000 acres
  • Built in 1981
  • Local Schools

Description

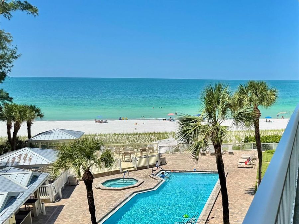
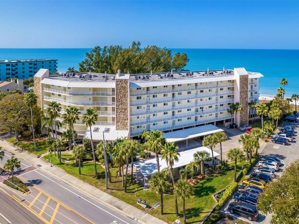
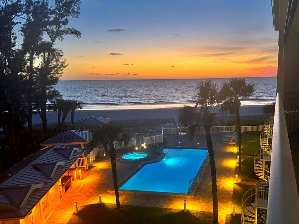
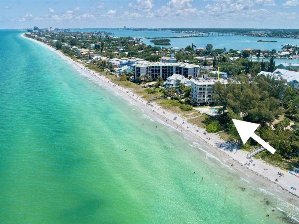
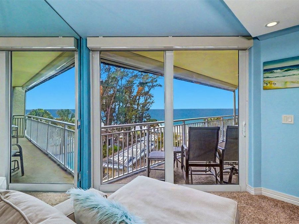
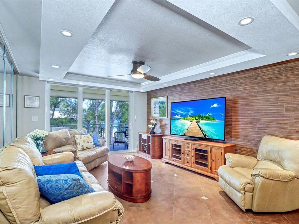
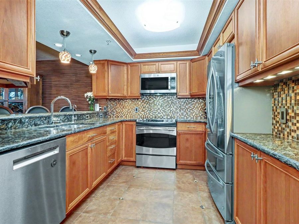
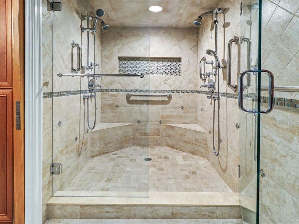
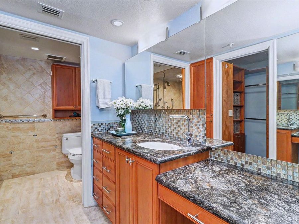
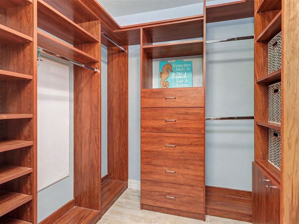
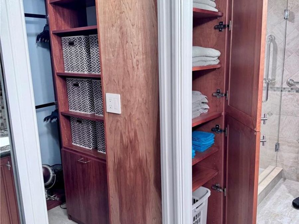
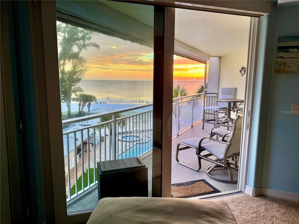
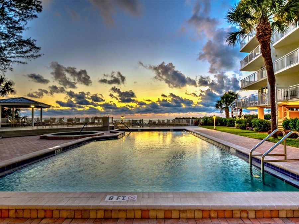
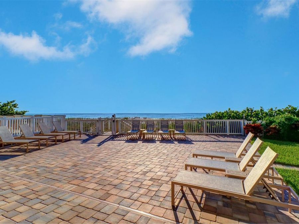
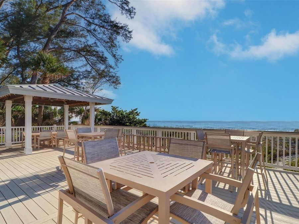
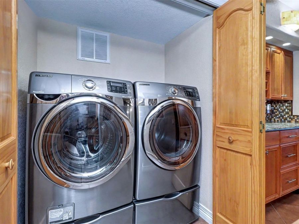
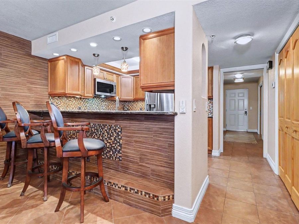
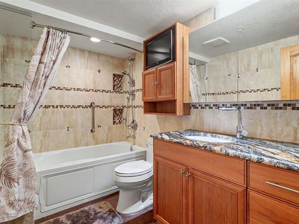
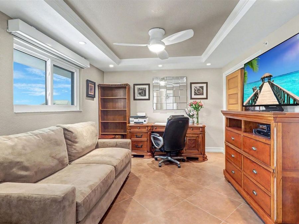
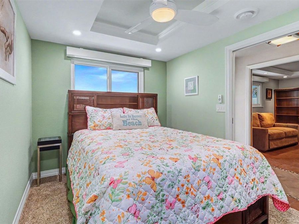
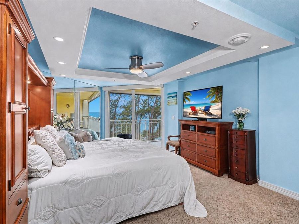
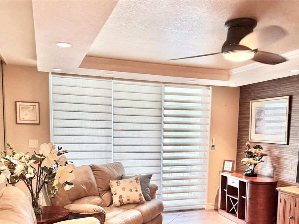
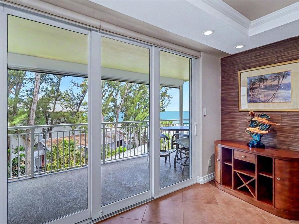
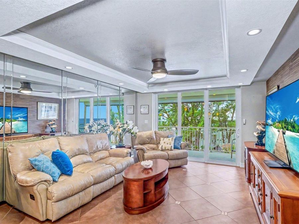
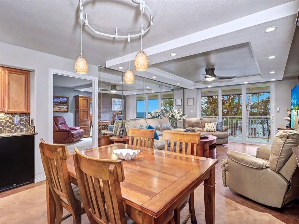
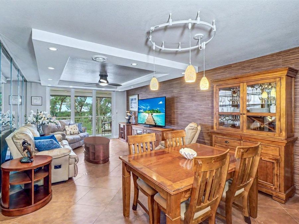
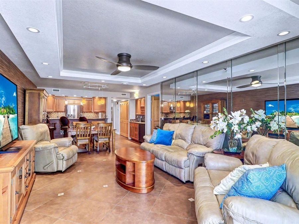
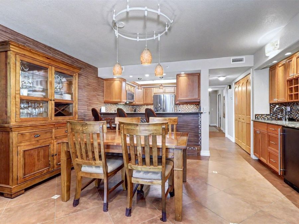
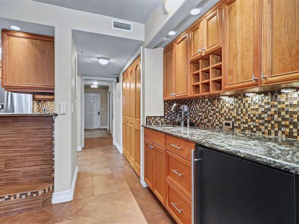
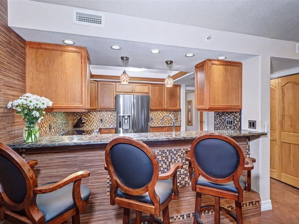
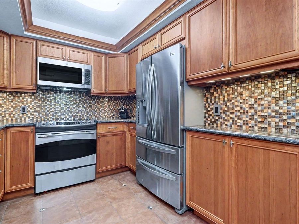
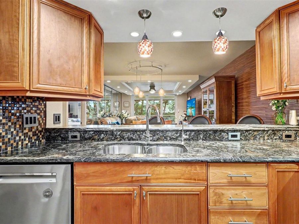
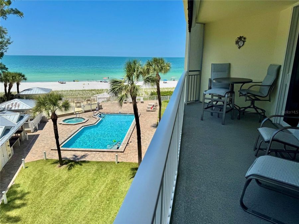
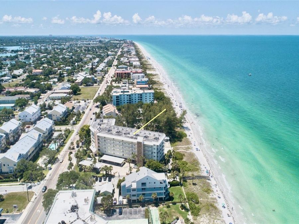
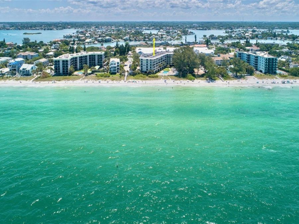
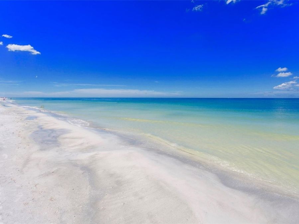
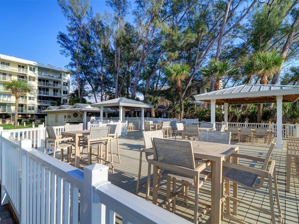
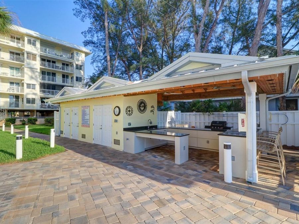
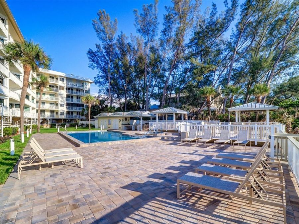
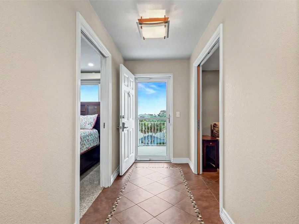
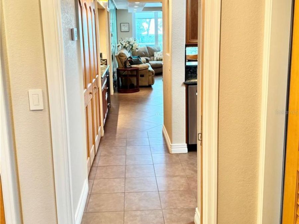
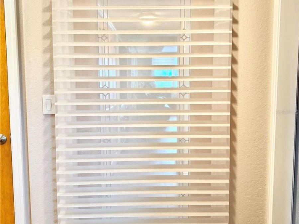
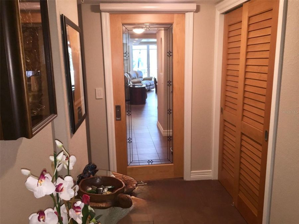
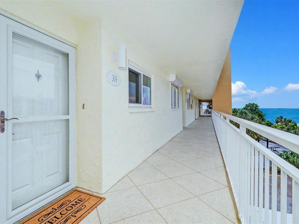
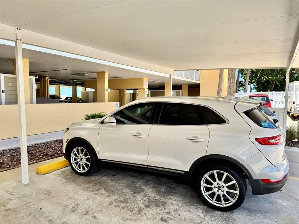
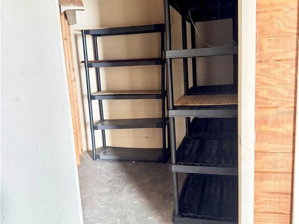
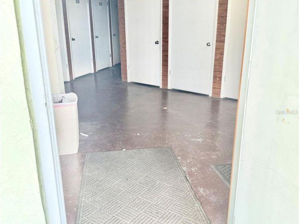
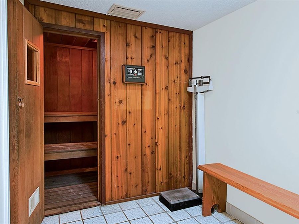
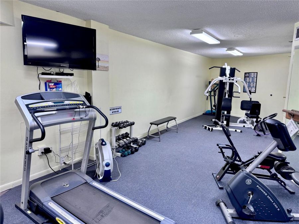
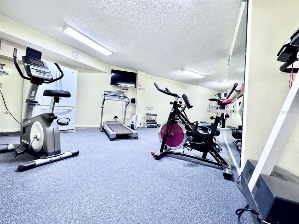
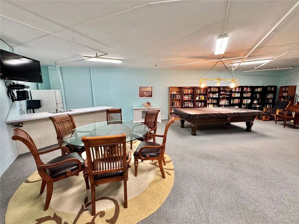
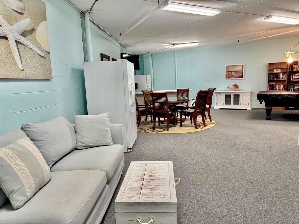
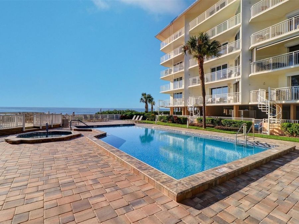
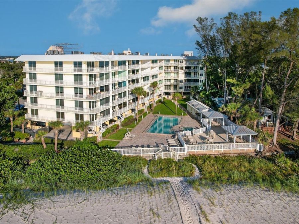
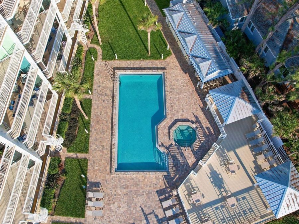
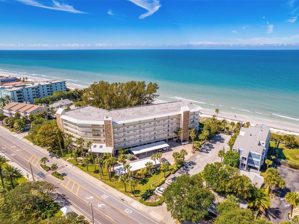
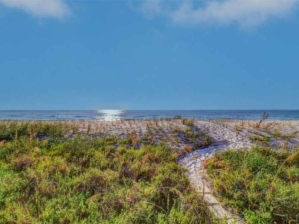
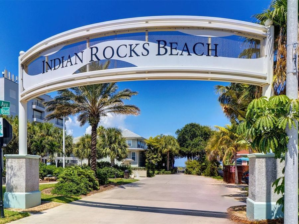
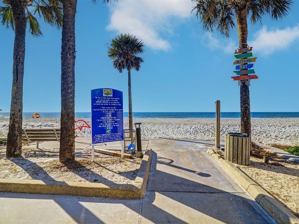
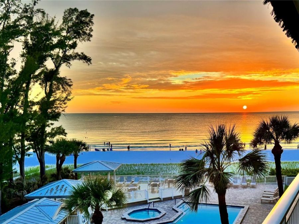
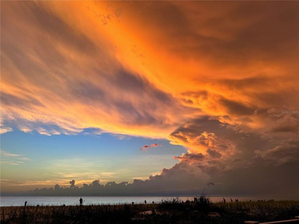
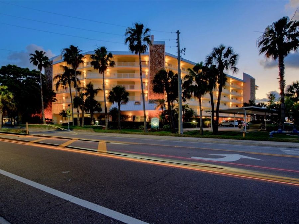
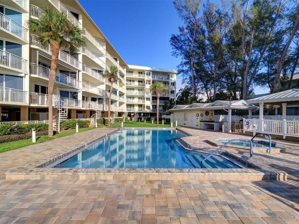
Dolphin Reef GULF-FRONT LIVING AT ITS BEST! Beautifully updated and offered fully furnished, this exceptional 3-bedroom, 2-bath condo residence puts you right on the pale sugary sands of Indian Rocks Beach, where beautiful Gulf views and spectacular sunsets become part of everyday life. Whether you're envisioning an upscale beachfront escape or a permanent Florida residence, this thoughtfully appointed condo offers the comfort, convenience, and relaxed elegance of coastal living.Enjoy morning coffee and refreshing Gulf breezes from the balcony, then watch the sun melt into the horizon from the comfort of your own home. The spacious owner's...read more suite is a peaceful seaside retreat, capturing beautiful sunset views through floor-to-ceiling hurricane-impact sliding glass doors. Dual electric shades throughout provide effortless control of natural light and complete blackout privacy when desired. The ensuite bath features a private two-room layout and an expansive walk-in closet with custom organization ........Throughout the residence, elegant tray ceilings, recessed lighting, Lutron dimmers, and custom inlaid tile work reflect an attention to detail that complements the coastal setting. The beautifully appointed kitchen features a Franke sink, Grohe faucets, and a leathered granite breakfast bar with additional seating. Entertain with ease at the wet bar, complete with wine rack and U-Line beverage refrigerator with ice maker ........Additional comforts include retractable electric balcony screens, a tankless on-demand water heater, 2025 HVAC system, and interior laundry with washer and dryer. Truly ready to enjoy, turn key furnished with a few exceptions ........Dolphin Reef is a secure, well-maintained Gulf-front condominium community of 40 residences, offering gated private beach access, two elevators, a fitness center with sauna, and a social room with billiards, TV, and kitchenette. Enjoy resort-style amenities including a seaside pool and spa, expansive sun deck, outdoor kitchen and bar with BBQ grills, and inviting lounge areas surrounded by lush tropical landscaping ........Your assigned covered parking space #304 and private 4th-floor storage closet add everyday convenience. Monthly association fees include building and flood insurance, exterior maintenance, pest control, water, sewer, trash, basic cable, and an on-site maintenance manager. Owners may enjoy the added benefit of pet-friendly living, with up to two dogs or cats, each weighing up to 20 lbs ........Whether enjoyed as a full-time Gulf-front home, seasonal retreat, or investment opportunity, this residence offers flexibility with a 30-day minimum rental policy and up to 12 occupancy changes annually ........Ideally situated on the desirable North end of Indian Rocks Beach, bordering Belleair Shore and Belleair Beach, Dolphin Reef is approximately 35 minutes from Tampa International Airport and the vibrant arts, culture, and dining of Downtown St. Petersburg. Indian Rocks Beach is a golf-cart-friendly coastal community known for its laid-back atmosphere, locally owned restaurants, waterfront dining, fresh seafood, and charming neighborhood favorites-including a French bakery just blocks away. Affectionately termed The Mayberry of the Gulf Beaches, IRB offers the welcoming small-town character that makes coastal living here so special.Come experience the Gulf-front lifestyle youve been dreaming of-CHEERS to beachfront living at Dolphin Reef!

Features

  • Dishwasher
  • Disposal
  • Dryer
  • Ice Maker
  • Kitchen Reverse Osmosis System
  • Microwave
  • Range
  • Refrigerator
  • Tankless Water Heater
  • Washer
  • Water Filtration System
  • Water Purifier
  • Wine Refrigerator
  • Central Air
  • Carpet
  • Ceramic Tile
  • Central
  • 1.0 Story
  • $13,482 Taxes
  • Public
  • Built in 1981
View All Features

Contact the Agent

Contact the Listing Agent
Disclaimer: All information deemed reliable but not guaranteed. All properties are subject to prior sale, change or withdrawal. Neither listing broker(s) or information provider(s) shall be responsible for any typographical errors, misinformation, misprints and shall be held totally harmless. Listing(s) information is provided for consumers personal, non-commercial use and may not be used for any purpose other than to identify prospective properties consumers may be interested in purchasing. Information on this site was last updated 11/11/2026. The listing information on this page last changed on 11/11/2026. The data relating to real estate for sale on this website comes in part from the Internet Data Exchange program of Delta Media Group MLS (last updated Wed 11/11/2026 12:16:49 AM EST) or Miami MLS (last updated Wed 11/11/2026 12:09:21 AM EST) or Stellar MLS (last updated Tue 11/10/2026 11:56:32 PM EST) or Daytona MLS (last updated Tue 11/10/2026 11:36:43 PM EST) or Tallahassee MLS (last updated Tue 11/10/2026 10:48:02 PM EST) or Northeast Florida MLS (last updated Wed 11/11/2026 12:08:55 AM EST) or My State MLS (last updated Tue 11/10/2026 11:30:11 PM EST) or Florida Keys MLS (last updated Tue 11/10/2026 8:33:13 PM EST). Real estate listings held by brokerage firms other than Adams Cameron & Co. REALTORS may be marked with the Internet Data Exchange logo and detailed information about those properties will include the name of the listing broker(s) when required by the MLS. All rights reserved.

mls logo
Listing data and photos distributed by MLSGRID
Member Participants (and their affiliated licensees, if applicable) shall indicate on their websites that IDX information is provided exclusively for consumers’ personal non-commercial use, that it may not be used for any purpose other than to identify prospective properties consumers may be interested in purchasing, that the data is deemed reliable but is not guaranteed by MLS GRID, and that the use of the MLS GRID Data may be subject to an end user license agreement prescribed by the Member Participant’s applicable MLS if any and as amended from time to time. MLS GRID may, at its discretion, require use of other disclaimers as necessary to protect Member Participant, and/or their MLS from liability.
Based on information submitted to the MLS GRID. All data is obtained from various sources and may not have been verified by broker or MLS GRID. Supplied Open House Information is subject to change without notice. All information should be independently reviewed and verified for accuracy. Properties may or may not be listed by the office/agent presenting the information.


Privacy Policy / DMCA Notice / ADA Accessibility

Property Image 1
Property Image 2
Property Image 3
Property Image 4
Property Image 5
Property Image 6
Property Image 7
Property Image 8
Property Image 9
Property Image 10
Property Image 11
Property Image 12
Property Image 13
Property Image 14
Property Image 15
Property Image 16
Property Image 17
Property Image 18
Property Image 19
Property Image 20
Property Image 21
Property Image 22
Property Image 23
Property Image 24
Property Image 25
Property Image 26
Property Image 27
Property Image 28
Property Image 29
Property Image 30
Property Image 31
Property Image 32
Property Image 33
Property Image 34
Property Image 35
Property Image 36
Property Image 37
Property Image 38
Property Image 39
Property Image 40
Property Image 41
Property Image 42
Property Image 43
Property Image 44
Property Image 45
Property Image 46
Property Image 47
Property Image 48
Property Image 49
Property Image 50
Property Image 51
Property Image 52
Property Image 53
Property Image 54
Property Image 55
Property Image 56
Property Image 57
Property Image 58
Property Image 59
Property Image 60
Property Image 61
Property Image 62
Property Image 63
Property Image 64
Property Image 65
Property Image 66
Property Image 67
Property Image 68
Property Image 69

All Property Features

  • Property Type: Residential - Condominium
  • Additional Rooms: Inside Utility, Storage Rooms
  • Appliances: Dishwasher, Disposal, Dryer, Ice Maker, Kitchen Reverse Osmosis System, Microwave, Range, Refrigerator, Tankless Water Heater, Washer, Water Filtration System, Water Purifier, Wine Refrigerator
  • Association Amenities: Elevators, Fitness Center, Lobby Key Required, Maintenance, Pool, Sauna, Spa/Hot Tub, Storage, Vehicle Restrictions
  • Body of Water: GULF
  • Community Features: Buyer Approval Required, Deed Restrictions, Fitness Center, Golf Carts OK, Irrigation-Reclaimed Water, Park, Playground, Pool, Restaurant, Sidewalks, Tennis Court(s)
  • Condo Fee: $1200/ Monthly
  • Cooling: Central Air
  • Days on Site: 130
  • Directions: WEST on 686 / Eat Bay / West Bay then continue WEST over Belleair Causeway until it dead ends at Gulf Blvd. Go Left or SOUTH at Gulf Blvd and once you pass TURKISH FLAME RESTAURANT & a Gas Station ........ then across from THE WALK @ IRB townhouses, DOLPH
  • Disaster Mitigation: Hurricane Shutters/Windows
  • Exterior: Block, Stucco
  • Exterior Features: Balcony, Courtyard, Lighting, Outdoor Grill, Outdoor Kitchen, Outdoor Shower, Private Mailbox, Sauna, Shade Shutter(s), Sidewalk, Storage
  • Flood Zone Code: VE
  • Flooring: Carpet, Ceramic Tile
  • Foundation: Slab, Stilt/On Piling
  • Frontage Gulf Ocean: 80
  • Heating: Central
  • HOA Y/N: Yes
  • Home Style: Florida
  • Home Warranty Y/N: No
  • Hot Tub: Yes
  • Interior Features: Built-in Features, Ceiling Fans(s), Elevator, Living Room/Dining Room Combo, Open Floorplan, Primary Bedroom Main Floor, Sauna, Solid Surface Counters, Solid Wood Cabinets, Split Bedroom, Stone Counters, Thermostat, Tray Ceiling(s), Walk-In Closet(s), Wet Bar, Window Treatments
  • Listing Terms: Cash, Conventional, FHA
  • Lot Description: FloodZone, City Limits, Landscaped, Level, Near Golf Course, Near Marina, Near Public Transit, Private, Sidewalk, Paved
  • Lot Dimensions: 1
  • Lot Size: 1.00 Acres
  • Number of Pets: 2
  • Other Equipment: Irrigation Equipment
  • Other Structures: Gazebo, Outdoor Kitchen, Storage
  • Ownership: Condominium
  • Parking: Assigned, Covered, Guest
  • Parking Notes: Assigned, Covered, Guest
  • Patio/Porch: Covered, Deck, Patio, Porch, Screened
  • Pets Allowed: Cats OK, Dogs OK, Number Limit, Size Limit, Yes
  • Pets Restrictions: 2 pets: up to 20 lbs max weight at maturity. Verify pet restrictions in Condo Rules & Regulations or Condo Docs/Bylaws of Dolphin Reef Condominium Association, Article XVIII, page 22,Section 15, for details.
  • Pets Size: Small (16-35 Lbs.)
  • Pets Weight (Max): 25
  • Pool: Heated, In Ground, Lighting, Outside Bath Access
  • Property Attached Y/N: No
  • Property Sub-Type: Condominium
  • Roof Type: Membrane, Metal
  • Sauna: Yes
  • Sewer: Public Sewer
  • Showing Instructions: Supra Lock Box, Appointment Only, Lock Box Electronic-CBS Code Required, See Remarks, ShowingTime
  • Spa: In Ground
  • Special Sale Provisions: None
  • Special View Info: Water
  • Stories: 1.0
  • Swimming Pool: Yes
  • Taxes: $13,482
  • Utilities: BB/HS Internet Available, Cable Available, Electricity Connected, Phone Available, Public, Sewer Connected, Sprinkler Recycled, Water Connected
  • Water: Public
  • Water Access: Beach, Gulf/Ocean, Intracoastal Waterway
  • Water Access Y/N: Yes
  • Waterfront Features: Beach Front, Gulf/Ocean, Minimum Wake Zone, Sailboat Water, Seawall - Concrete, Skiing Allowed
  • Water View: Beach, Gulf/Ocean - Full, Intracoastal Waterway
  • Windows: Insulated Windows, Shades, Thermal Windows, Window Treatments
  • Year Built: 1981